Showing posts with label Kitchen Cabinets. Show all posts

Thursday, February 7, 2013

House Tour : Dining & Kitchen

Our Dining area is split one level up and it's an open area.  From the Dining area you ware able to see the Hall, Foyer and outside of the home.  Dining area then leads to the Kitchen which is an open concept yet closed in a sense that you are not able to have a full view if you are sitting in the Hall or Foyer.  Unfortunately our Kitchen does not have a wet or dry kitchen.  However, we have tiled our back lane with left over tiles and made a wash area where if we entertain, the dishes can be washed outside.

We have chosen different tile colors to indicate Dining and Kitchen area.  White matt tiles for the Dining which is also the same color as the Hall and charcoal grey with orange insert for the Kitchen tiles.

Kitchen cabinets were custom made by Kitchen Palace.  We chose the color white for our cabinets as we wanted our Kitchen to look bright.  The home appliances were bought during Home Deco fairs.  They were display sets and we have got a certain discount off them.

Here are some photos of our Dining and Kitchen area before and after renovation.

Before renovation, original Kitchen with it's cabinets
Before renovation, the dry kitchen on the left and wet kitchen on the right
During renovation, the kitchen being extended all the way to the back
During renovation, the old cabinets removed
During renovation, the sink area
During renovation, the sink area, wall is tiled with
white tile and trimmed with orange
During renovation, the kitchen wall has been screed
During renovation, the kitchen wall is given a protective coat 
Installation of Kitchen cabinets
Our Kitchen being put to use
During renovation, white tiles being laid at the Dining area
During  renovation, white and grey tiles to 'boarder' off the  two areas
During renovation, the kitchen with charcoal grey tiles and orange inserts
After renovation, the Dining area on Christmas 2012 morning

Friday, November 23, 2012

Kitchen Cabinets Wishlist


When we first designed our kitchen, we had a look and compared with so many places like Ikea, the internet and other kitchen solutions.  We compared the designs, the quality and of course the price.  In the end we settled for Kitchen Palace (http://www.kpinterior.com/v1/).

In our minds, we had already set for a white open kitchen with simple lines.  Meaning that we didn't want our cabinets to have all the frills, just straight lines.  We didn't want a traditional nor a modern kitchen.  We wanted something in between.  We didn't have much space to play with in our kitchen.  If we fitted in too many cabinets, our kitchen would look small and we would not have like the open space that we wanted.

We designed the kitchen in mind that we will entertain friends our friends there.  Being Malaysian, all our gatherings involves food.  And honestly, we designed our kitchen based on one of Ikea's design at their store.  So in the end, did we imagine how our kitchen would turn out to be?  Is our kitchen what we expected it would be?  Yes! and Yes!

The only pending thing for us  to do in  our kitchen now is to fix the Penisular's countertop.  We've made the the countertop already, just need to sand it down again, varnish it and secure it.

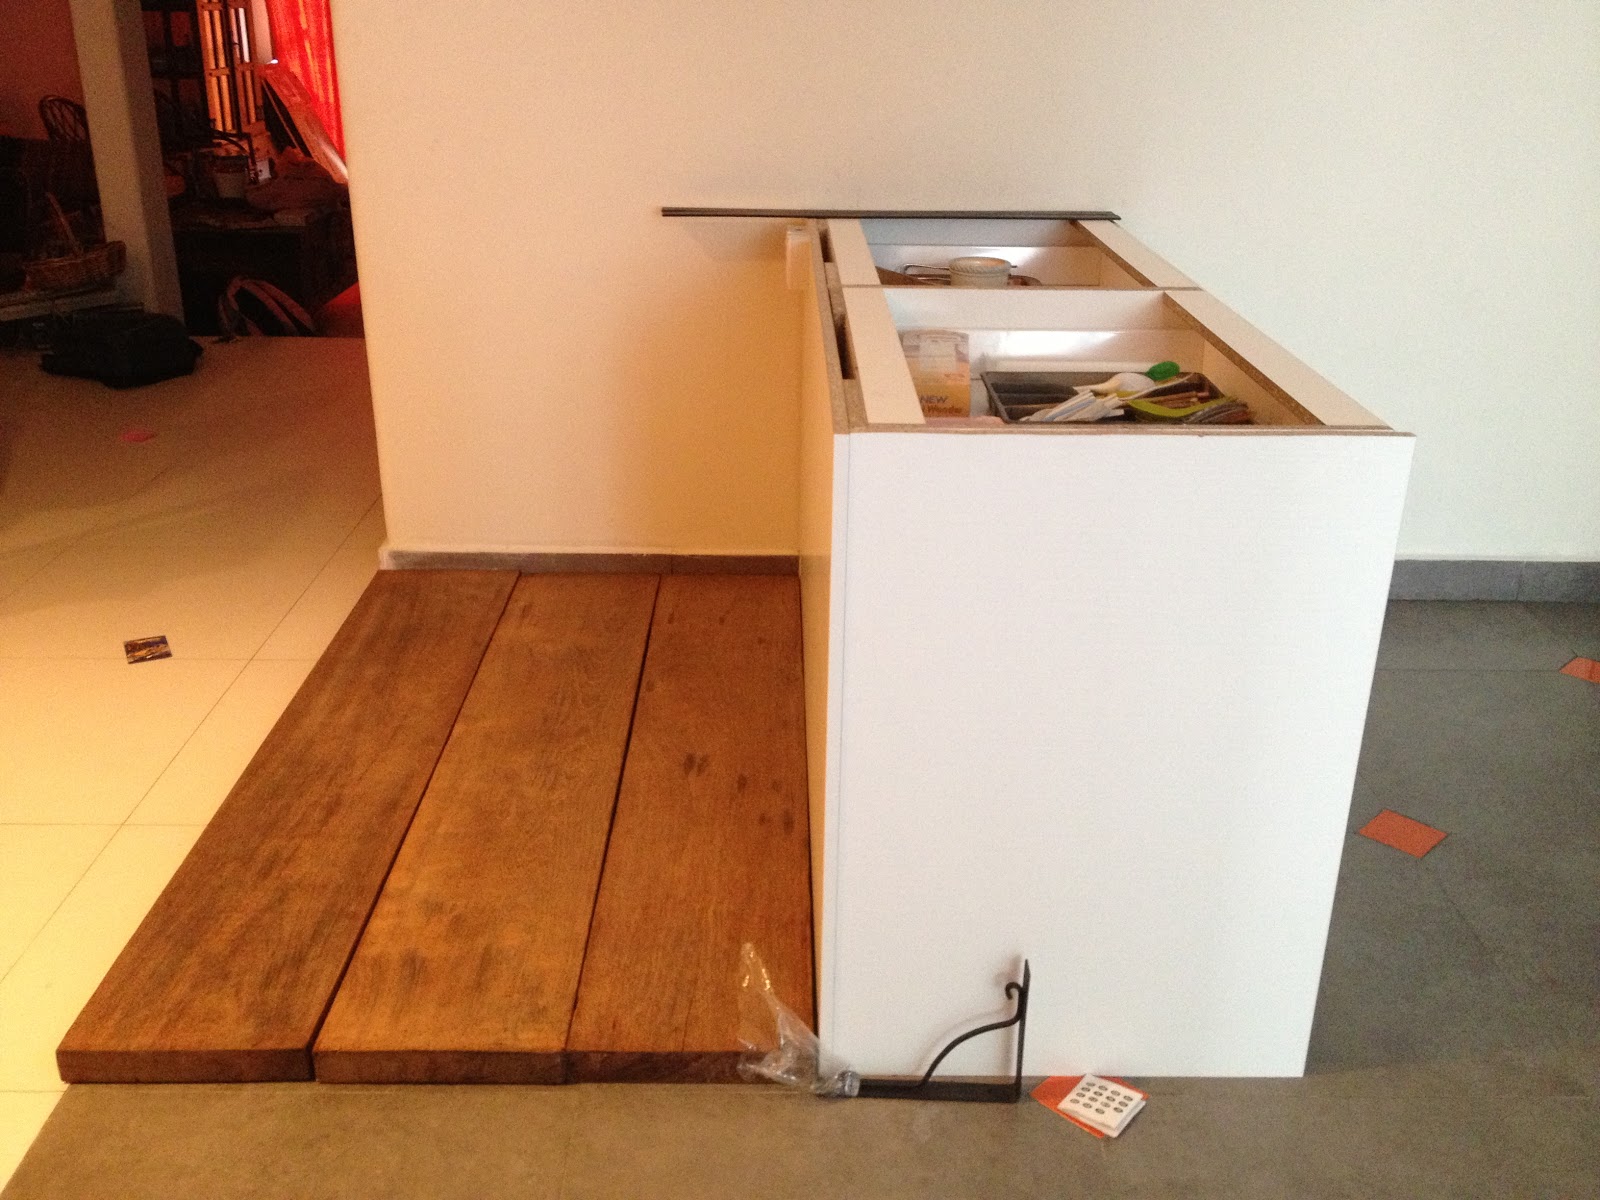
The Penisular and the wood for the countertop sitting on the floor
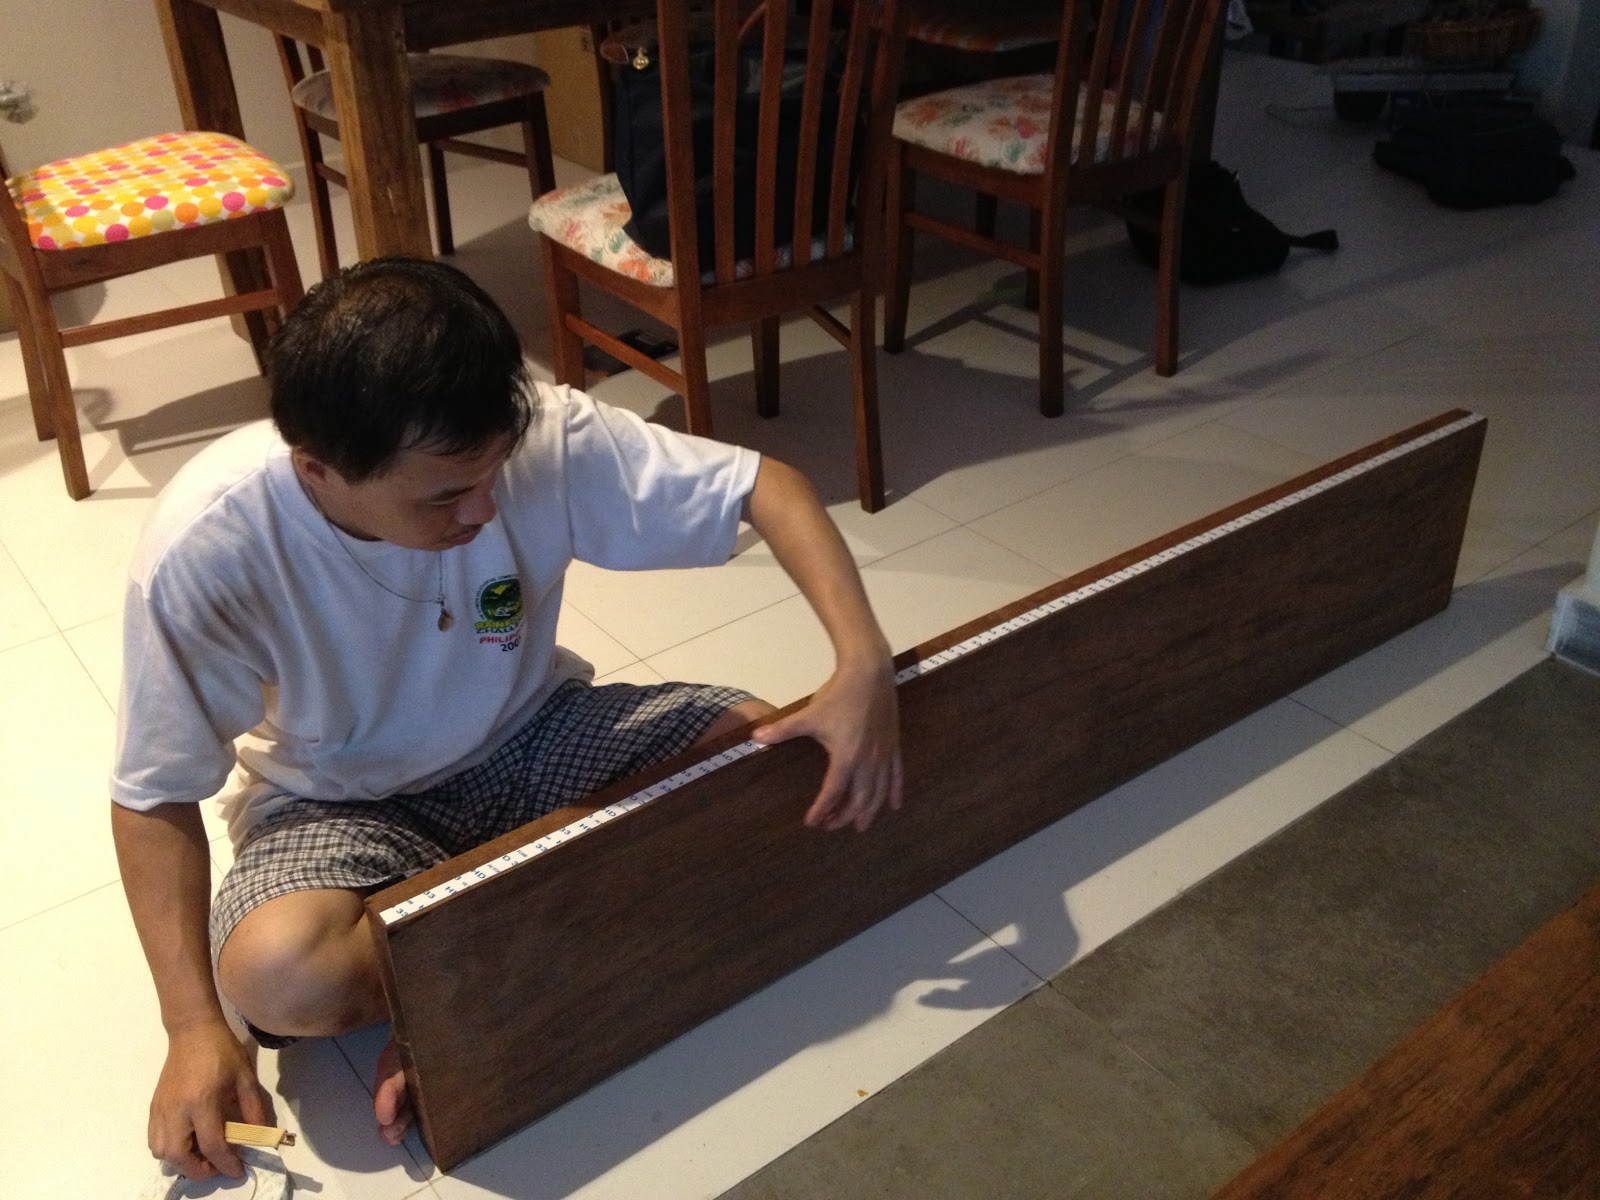
Hubby fixing the wood for the countertop
Ikea's model kitchen that we like
Our own kitchen : similiar


Monday, November 5, 2012

Kitchen Cabinets

Our kitchen cabinets was installed in two days but minus the counter top which came in two weeks later.  The two installers were efficient, organised and most importantly clean.  Unlike other contractors who would just do their work and then leave their mess behind for the owner to clean, these two men were constantly sweeping away everytime they saw or cut wood.


The two installers installing the kitchen cabinet
Kitchen cabinets installed minus the counter tops
A semi functional kitchen, counter tops are installed BUT minus the fittings for the sink
Cooking and washing area
The cooking area with the cooker and hob
The Peninsular without it's counter top

I can't recall the material that we use for the kitchen cabinets. The counter top is Corian, black color with some other smaller white material. As for the kitchen cabinet, it's white in color, flat without any design but it you go closer, from the side, you can see that it's a little wavy.


The cabinet material ...
A close up of the cabinet and it's handle
Hubby fixing the counter top for the Peninsular
The sink minus the fittings ~ waiting for our plumber to fix it
My tin collection displayed above the cabinets
The Peninsular's counter top which Hubby will be fixing
The oven and microwave


Thursday, April 19, 2012

Sourcing Sourcing

Every weekend and holiday is now spent on sourcing for items and materials for the new renovated home.

We've been going to Klang, Puchong, Sg Buloh and even Kuala Selangor to source for wood, sanitaryware, kitchen cabinets, tiles and visiting exhibitions for decoration and renovation.

Here's what we need to source for the moment :

1. Roofing

2. Doors & Windows as well as their frames

3. Tiles for hall, dining, kitchen and bathroom

4. Sanitaryware - sinks, consoles, wcs, showerheads and bathroom accessories

5. Kitchen Cabinets

6. Hob, cooker, oven and microwave

7. Kitchen Sink

8. Lighting

I am having a headache already just thinking about this.