Showing posts with label Roofing. Show all posts

Thursday, June 5, 2014

DIY Patio Update : Roof Tiles

Wow ... blogging duties neglected ... anyway ... here we are back again ... we have a lot to update but let's start with the roof tiles for the patio.

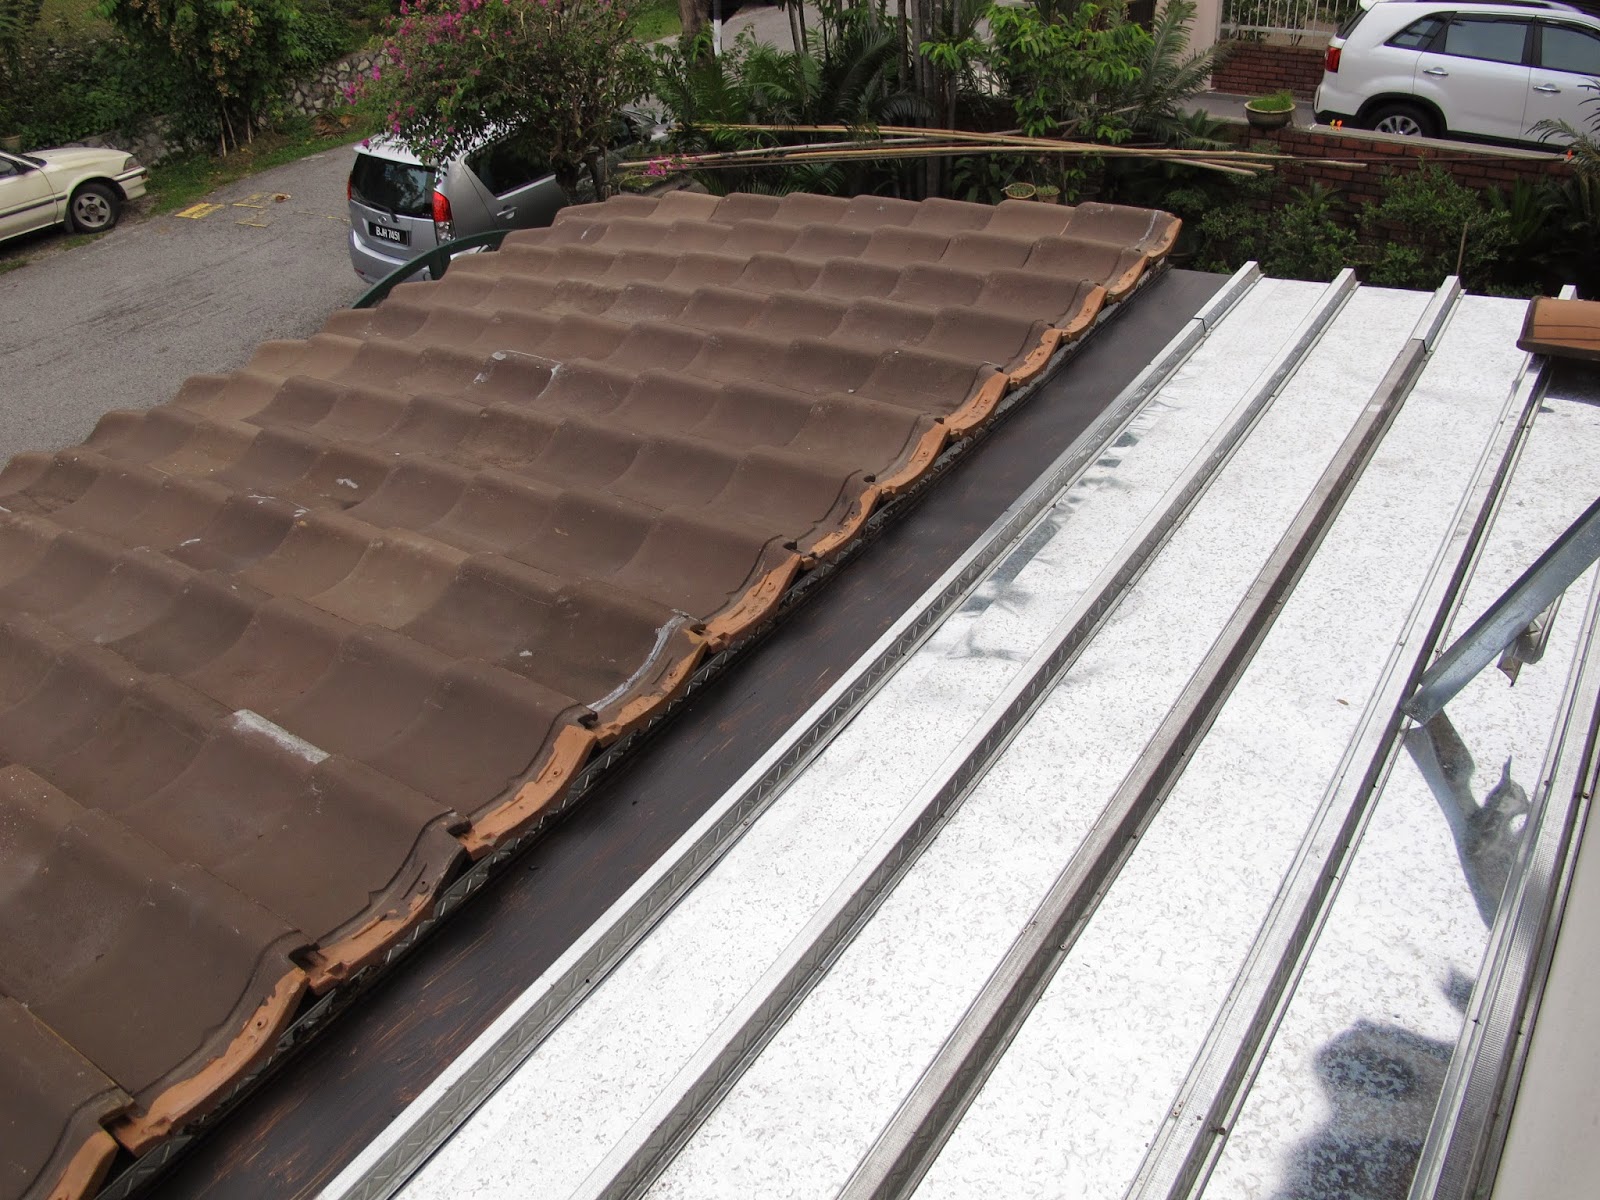
Ok, so the roof tiles are finally up after 5 weekends.  It took team work to get those tiles up.  Hubby was up at the roof, me on the ladder and kids on ground, kids passing me the roof tiles and me to hubby.  The roof tiles had to be removed after it was installed as it was leaking.  After Hubby rectified the problem, fingers crossed, so far so good.  Only left to do is to installed the gutters as rain water is going into our neighbors compound.

So here are the pictures and what we did ...

Tiles being brought up
The baton is set according to the tiles
A close up of the baton
The baton being secured onto the plywood
The roof tiles are ready to be laid
Tiles being laid from outer roof to inner roof


The plywood is quoted with water proof paint, Bituflex 101

Tiles are laid in progress


Saturday, November 30, 2013

DIY Patio

We love the idea of a cosy patio, where we can have breakfast, tea and entertain families and friends.  A patio surrounded by comfortable furniture, lush green plants and beautiful and colorful flowers.  So when Hubby said that the patio will be up before Christmas, I was excited.  Hats off to Hubby who built the patio from scratch.

The wood that we used for our patio is Chengal wood and it is recycled wood.    We acquired some of the wood from a public playground, where the multiplicity council decided to replace wood with high quality plastic, and some wood were purchased from our regular lumber yard, which were also recycled from old kampung houses.

For the roofing, we will be using roof tiles.  Initially, we were contemplating to use glass sheet or poly carbonate glass.  However, we felt that this would not give us that cosy feeling.  We wanted a resort like feeling, and to match the house so we decide to go for roof tiles.  I will save the story of our roof tiles for another blog post.

So here are the chronicles of our DIY Patio ...

Recycled Chengal wood from a public playground.
Our home before the patio
Wood purchase from our regular lumber yard.
We sanded down and varnished the wood.
Hubby cut the edge of the wood for some design.
The wood cut to shape.
The wood is varnished and will be used as beams.
Here Hubby sets the beam.
Beams all set.
One of the pillars is secured to the wall.
The pillars are up.
Another view of the pillars.
Now the beams go up.
The patio is almost done ...
The roof is covered with roof aluminium sheet.
This will act as a cooling function for the patio.


Thursday, April 4, 2013

House Tour : Mezzanine Floor

We have created an extra space, or rather an extra floor to the house.  It's another floor after the 2nd floor.  Typically in Malaysia, when you say you live in a double storey home, you just say, downstairs and upstairs. So I suppose you can say that we created another floor after the upstairs and this would make our home a 2.5 storey home ...

We loving call this the "M Floor", M for Mezzanine.  It's basically an open space where the TV and library are. This is also a place where the children can sleep when guest use their rooms.  They just love it up there, it's like 'camping' they said.  

It's also has a small little storage area in the roof.  Yes, you read right! Our store room is IN THE ROOF!

Can't visualize?  Well, I think I'll photo blog this post!

Before renovation, the upstairs and landing area
Before renovation, the upstairs and landing area,
will eventually lead up to the M Floor
During renovation, the M Floor in the making
During renovation, from down looking up
During renovation, the 'raw' M Floor
During renovation, the M Floor being screed
Overview of the M Floor, the 2 windows faces the backyard
The M Floor with walls painted in lilac
The M Floor with the timer flooring,  if you can see a
little entrance on the left, that is the door to the store room
which is also the roof
View when standing at the staircase, we later fixed the railing
The timber flooring at the M Floor has been varnished
The personal library being organised