Monday, November 5, 2012

Kitchen Cabinets

Our kitchen cabinets was installed in two days but minus the counter top which came in two weeks later.  The two installers were efficient, organised and most importantly clean.  Unlike other contractors who would just do their work and then leave their mess behind for the owner to clean, these two men were constantly sweeping away everytime they saw or cut wood.


The two installers installing the kitchen cabinet
Kitchen cabinets installed minus the counter tops
A semi functional kitchen, counter tops are installed BUT minus the fittings for the sink
Cooking and washing area
The cooking area with the cooker and hob
The Peninsular without it's counter top

I can't recall the material that we use for the kitchen cabinets. The counter top is Corian, black color with some other smaller white material. As for the kitchen cabinet, it's white in color, flat without any design but it you go closer, from the side, you can see that it's a little wavy.


The cabinet material ...
A close up of the cabinet and it's handle
Hubby fixing the counter top for the Peninsular
The sink minus the fittings ~ waiting for our plumber to fix it
My tin collection displayed above the cabinets
The Peninsular's counter top which Hubby will be fixing
The oven and microwave


Thursday, October 4, 2012

A Tinge of Orange

We love the color Orange ... ok, ok, maybe I love the color Orange!  Not because I am of Dutch Descendant but because I think the color Orange is a very lively color!  So you can imagine if our new home has a little bit  or rather a tinge orange.  

In Feng Shui, the color Orange presents the fire element and it is best in suited for the living room, dining/kitchen and children's playing room.  This color gives you a playful, lively and pulsating energy.  It's  advisable to either accessories the color in decor or as a feature wall rather than a full room color.

For us, we've painted the feature wall in our dining room, inserted small square tiles in the entrance landing area as well as the kitchen.  We have also added the border in Orange for part of our kitchen wall.

I am not a risk taker, so to add this color into our new home, I think I made the right choice.  I know I like it and that is all that matters.

The small Orange tiles inserted at the entrance landing
Painting the dining feature wall Orange
Another one more coat to go
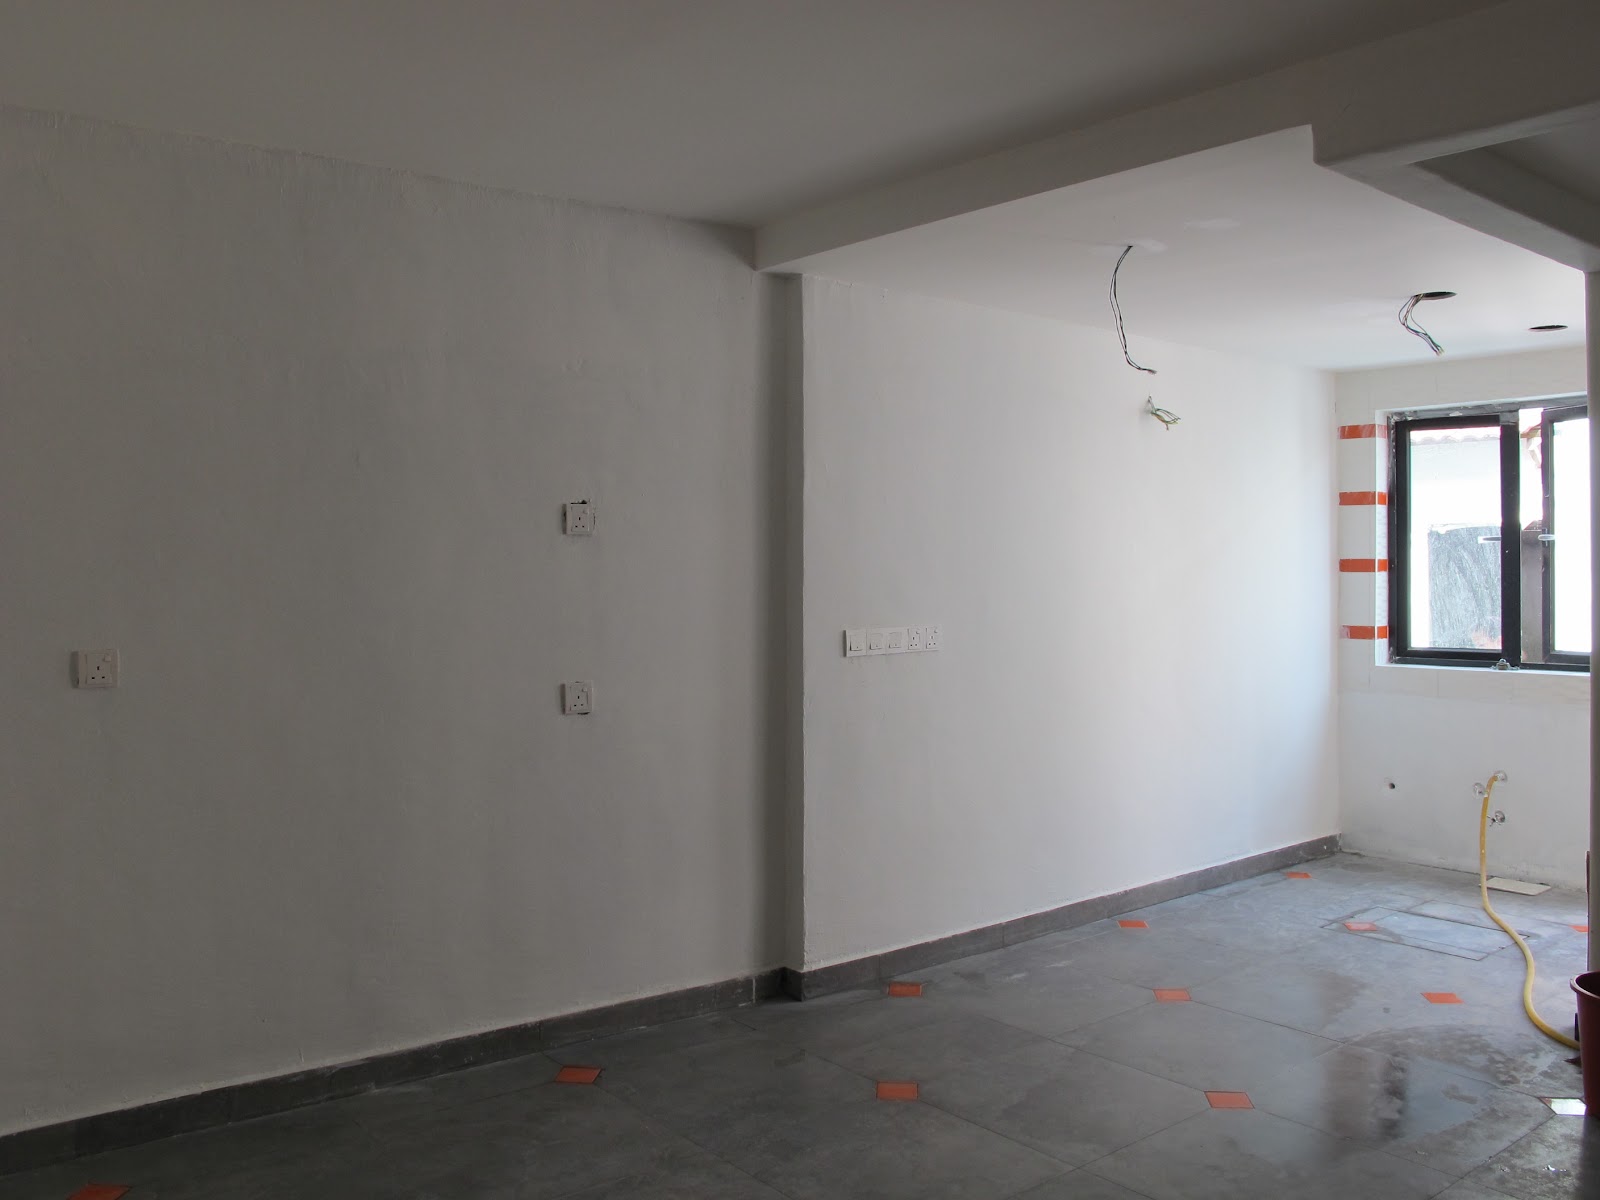
The kitchen flooring with the same small Orange tiles inserted
(Note : Kitchen cabinets not fitted as yet)
The Orange boarder at the kitchen wall


Chronicles of our Main Door

Our main door is now almost complete.  We have hired help to varnish the door and it looks beautiful!  This door has now become a conversation piece in the neighbourhood as well as contractors who have been moving in and out of the house.

Now all is left to do is to fix the glass at the side.  We wanted Nyonya glass but at the very last minute, BTW this is rather norm already coming from our Contractor, he said that Nyonya glass do not come in the size that we want.  He suggested that we go for normal glass and tint it! I am like "What the &%^*???"  Anyway so now we are sourcing for the glass on our own.

So we'll leave you now with the chronicles of how our main door became ...

The chosen Chenggal wood for the main door
Cutting the wood to the desired size
The Master and his hired help
The door frame and the door
The door frame being installed 
The locksmith installing the lock
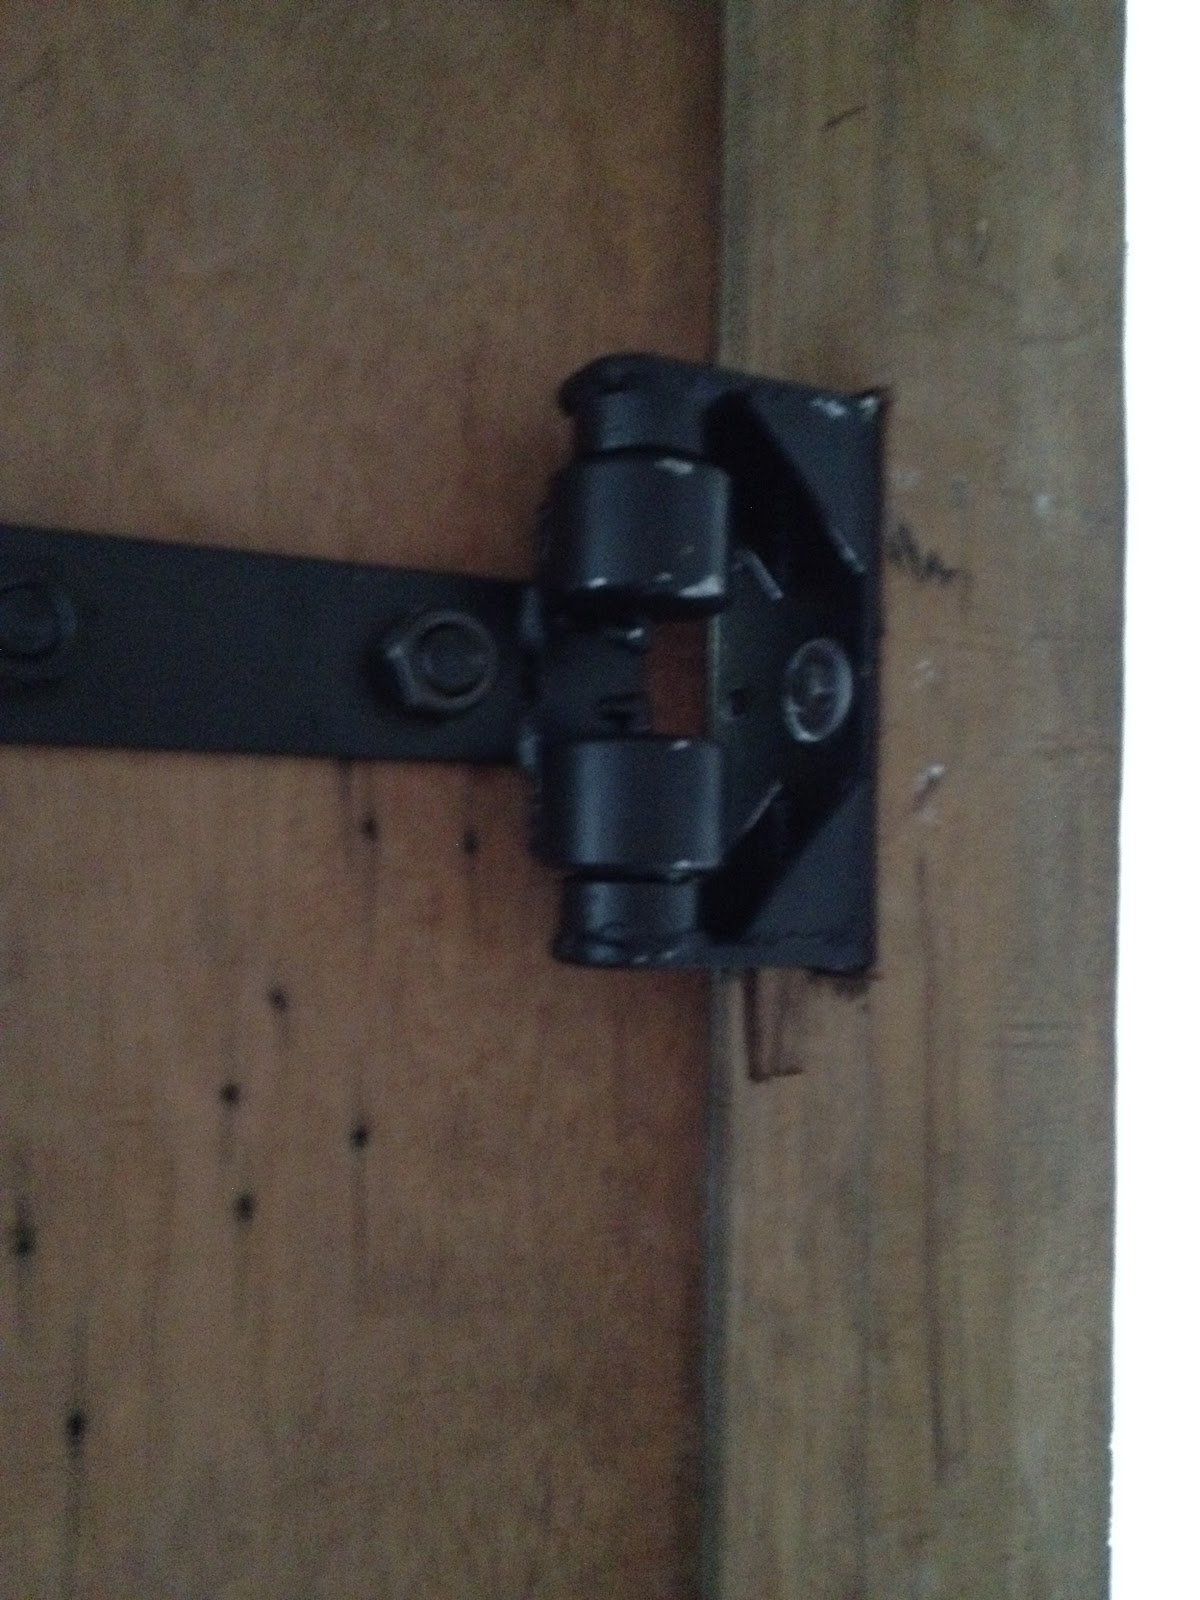
The modified hinge for the main door
The main door and it's maker
The main door gets a coat of varnish


Friday, September 21, 2012

Tiling (Part 2)


The tiling of our new home is now completed.  The porch tiles are terracotta tiles and is bordered with black tiles.  Terracotta tiles were also used for the entrance landing and was tiled with small square orange tiles in between.  The hall was tiled with white tiles and the kitchen was tiled with grey tiles and small square orange tiles.  The kitchen wall at the back was tiled with white tile and trimmed with orange tiles.  These orange tiles were used throughout the house.

As for all the three bathrooms, we've chosen black and white tiles. The sales person who sold us the tiles, came up with the designs for each bathroom. For the shower area, we pebbled wash the shower area for all three bathrooms.

As we had balance tiles, we tiled our back lane as we built a outdoor sink with a RC slab.  This out door sink will be used when we are entertaining.

So here are some pictures for you to look at and sorry about the mess ~ will promise nice pictures once the house is cleaned.

Laying of Terracotta tiles at the porch
The almost completed Terracotta tiles at the porch
The tiler initially tiled the entrance landing with white tiles from the hall - sort of like a continuation
But we told the tiler to change it to Terracotta tiles and inserted with small square orange tiles
The master bathroom with white tiles inserted
The children's bathroom
The guest bathroom
The back yard / land cemented and getting ready for tiling


Monday, August 27, 2012

Tiling

On 25th August 2012, the house is now undergoing tiling.  We are tiling the driveway and patio with terracotta tiles.  The foyer, entrance and dining is tiled with white 2x2 tiles.  The kitchen and domestic helper's room is tiled with light grey 2x2 tiles.  All three bathrooms will be tiled with 1x2 black and white tiles.  White tiles on the bathroom walls and trimmed with black tiles.

Because we are on a tight budget, we hired Indonesian labourers instead of getting our Contractor to do the tiling for us.  We were advised that if we were to hire Indonesian labourers, we were taking a risk as they might not be very good.  However, luck is on our side as these batch of Indonesian labourers are good and they seem to know what they are doing.  Let's just say that we paid only half of what our Contractor wanted to charge us.  Cement and tiles are provided by us.

Part of the tiles that were delivered to our house
The Indonesian labourer cutting one of the tile
Indonesian labourers tiling the dining area
They work fast, within 10 minutes, they laid a number of tiles
More tiling going on
By evening, almost the dining and kitchen area are tiled


Windows

There are many types of windows in the market.  It all depends on how much you are willing to pay.  When we first did our research, there were windows that could keep the sound barrier out, windows that could keep out the dust, thin glass, frosted glass and so on.

In the end, we passed the project to our Contractor to handle and I must say that he did a good job.  The windows look classy and solid.

One of the window for the Master Bedroom
Window at the Kitchen
Windows for the M Floor


Thursday, August 23, 2012

Renovation Progress 6 : The Whole House

Our renovation has taken longer than expected.  It started in March 2012 and was suppose to take only about 4 months but it's now coming into the 6th month.  We must admit the contributor towards the delay in our renovation was not only the Contractor but us too.  The beginning of our renovation,  the contractor was slow, but later picked up the pace, then there were some decisions that I had to make, which I did but changed my mind again and again.
 
Anyways, as of todate, 21st August 2012, the plaster ceiling is almost completed, the main door and patio doors have been fixed.  The floors have been screed, inside and outside.  We've bought our tiles, our sanitary wares and our water heaters.  The windows too has been installed by our Contractor.

The main door and patio door has also been installed.  We had several challenges with installation of the main door.  It was  one challenge after another.  Normal hinges were not able to hold the 300kg door.  It has to be custom made.    Then the lock did not quite fit and that's still in modification mode.

Here we leave you guys with some of the Before and After pictures.  More to come.

Before : The façade
After : The façade is now squarish
After : Main entrance on left and patio entrance on the right
Roof Installation : Workers installing the new roof
Roof Installation : Workers installing the Roxul for the new roof
Before : Master bedroom
After : Master bedroom